



5 Beds
4 Baths
4,242 SqFt
5 Beds
4 Baths
4,242 SqFt
Open House
Sat Oct 03, 12:00pm - 2:00pm
Key Details
Property Type Single Family Home
Sub Type Single Family Residence
Listing Status Active
Purchase Type For Sale
Square Footage 4,242 sqft
Subdivision Villages Of Woodland Spgs
MLS Listing ID 21390260
Style Traditional
Bedrooms 5
Full Baths 4
HOA Fees $437
HOA Y/N Mandatory
Year Built 2003
Annual Tax Amount $10,372
Lot Size 0.292 Acres
Acres 0.292
Property Sub-Type Single Family Residence
Property Description
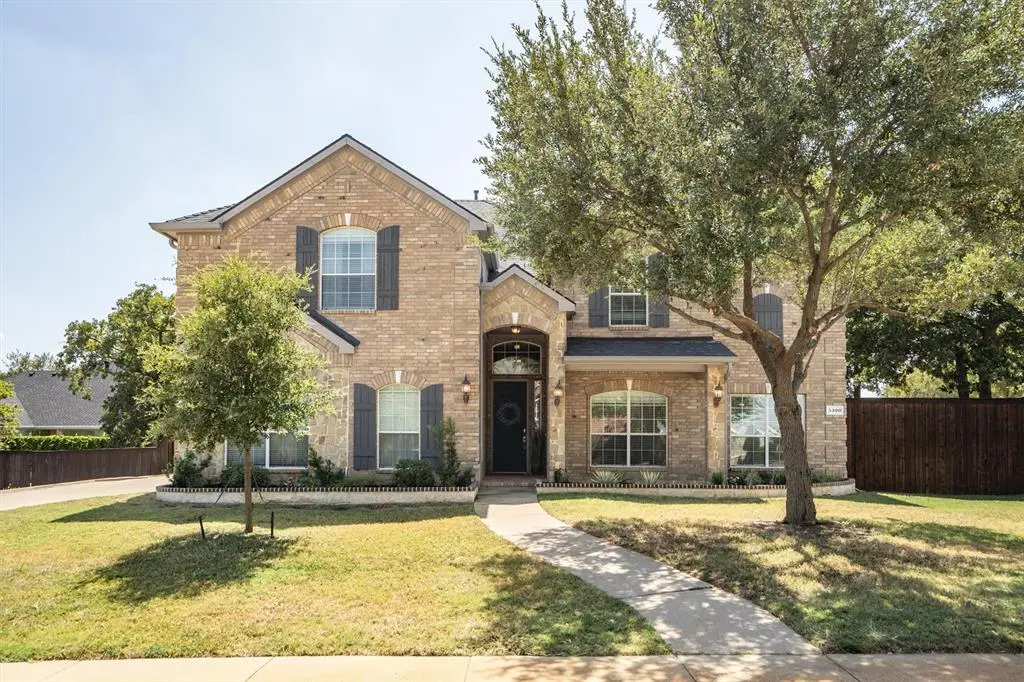
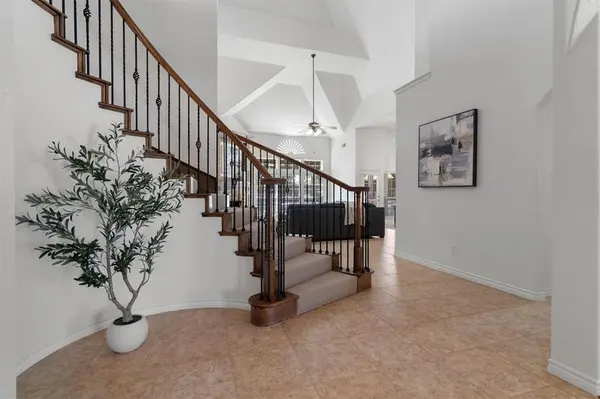
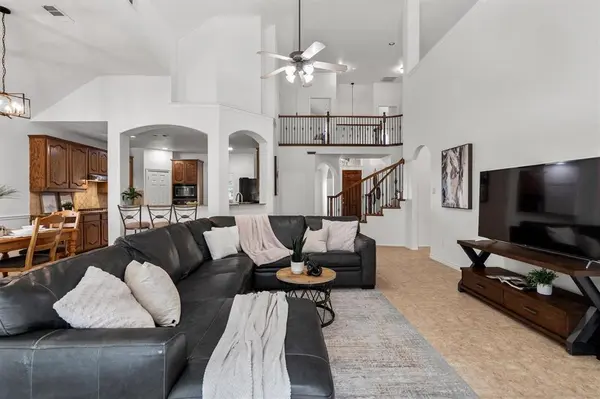
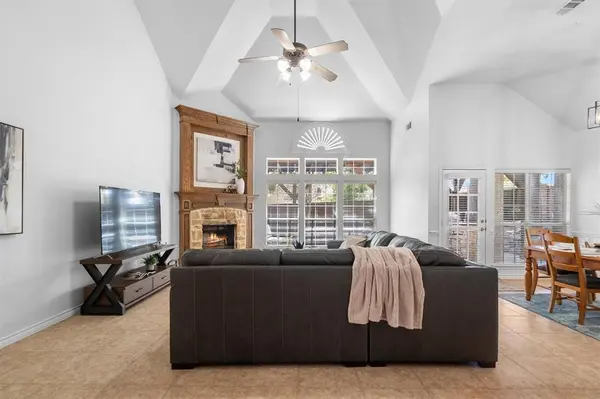
Space, flexibility and convenience come together in this move-in ready 5-bedroom, 4-full-bath home in Villages of Woodland Springs! Offering 4,242 SF, a 3-car garage and approximately 0.29-acre corner lot with mature trees, this home provides exceptional space for everyday living, working from home and entertaining. Fresh interior paint and new carpet create a clean, refreshed feel, while soaring ceilings, extensive wood flooring and abundant natural light add warmth throughout. The main living area features tall windows, a gas fireplace and opens to the kitchen and breakfast nook. The kitchen offers abundant cabinetry, granite countertops, breakfast bar seating, built-in microwave and oven, plus a refrigerator that conveys. A formal dining room and dedicated home office with French doors provide flexibility for gatherings or working from home. The spacious primary suite features dual vanities, extensive storage and a large walk-in shower. Upstairs, four additional spacious bedrooms, two full baths, a game room and media room provide room for family, guests and entertaining. The washer and dryer also convey. Outside, enjoy mature trees, an oversized stone patio and a generous backyard with room for pets, play and outdoor dining. Villages of Woodland Springs offers community pools, parks, playgrounds and walking trails, with convenient access to shopping, dining, schools and major roadways. If you're searching for a move-in ready 5-bedroom home with 4 full baths, 4,242 SF, 3-car garage, corner lot, office, game room, media room and Keller ISD, schedule your private showing today!
Location
State TX
County Tarrant
Community Club House, Community Pool, Curbs, Fishing, Park, Playground, Pool, Sidewalks, Tennis Court(S)
Direction GPS
Rooms
Dining Room 2
Interior
Interior Features Built-in Features, Cable TV Available, Decorative Lighting, Double Vanity, Eat-in Kitchen, Granite Counters, High Speed Internet Available, Kitchen Island, Open Floorplan, Vaulted Ceiling(s), Walk-In Closet(s), Wet Bar
Heating Central, Fireplace(s), Natural Gas
Cooling Ceiling Fan(s), Central Air, Electric
Flooring Carpet, Ceramic Tile, Wood
Fireplaces Number 1
Fireplaces Type Family Room, Gas, Raised Hearth, Stone, Wood Burning
Appliance Built-in Gas Range, Dishwasher, Disposal, Electric Oven, Gas Cooktop, Microwave, Tankless Water Heater
Heat Source Central, Fireplace(s), Natural Gas
Laundry Electric Dryer Hookup, Utility Room, Full Size W/D Area, Washer Hookup
Exterior
Exterior Feature Fire Pit, Outdoor Grill, Outdoor Kitchen
Garage Spaces 3.0
Fence Brick, Wood
Community Features Club House, Community Pool, Curbs, Fishing, Park, Playground, Pool, Sidewalks, Tennis Court(s)
Utilities Available Cable Available, City Sewer, City Water, Co-op Electric, Curbs, Electricity Connected, Individual Gas Meter, Individual Water Meter, Sidewalk
Roof Type Composition
Total Parking Spaces 3
Garage Yes
Building
Lot Description Corner Lot, Many Trees, Oak, Sprinkler System, Subdivision
Story Two
Foundation Slab
Level or Stories Two
Structure Type Brick
Schools
Elementary Schools Woodlandsp
Middle Schools Trinity Springs
High Schools Timber Creek
School District Keller Isd
Others
Restrictions Deed
Acceptable Financing Cash, Conventional, FHA, VA Loan
Listing Terms Cash, Conventional, FHA, VA Loan
Virtual Tour https://iframe.videodelivery.net/66cf75b01b8b1ca33c51a35a4f2219b5

Nearby Locations
GET MORE INFORMATION
REALTOR® Lic# 713375