


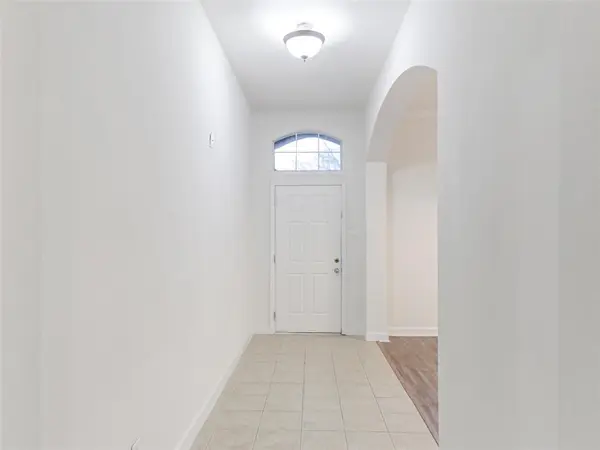



3 Beds
2 Baths
1,875 SqFt
3 Beds
2 Baths
1,875 SqFt
Key Details
Property Type Single Family Home
Sub Type Single Family Residence
Listing Status Active
Purchase Type For Sale
Square Footage 1,875 sqft
Subdivision Creekwood Add
MLS Listing ID 21361835
Style Traditional
Bedrooms 3
Full Baths 2
HOA Fees $265
HOA Y/N Mandatory
Year Built 2004
Annual Tax Amount $7,721
Lot Size 5,488 Sqft
Acres 0.126
Property Sub-Type Single Family Residence
Property Description
The thoughtfully designed floor plan features a spacious living area centered around a cozy fireplace, creating an inviting gathering space for everyday living and entertaining. The private primary suite offers a comfortable retreat, while generously sized secondary bedrooms provide flexibility for family, guests, or a home office.
The kitchen and dining areas flow seamlessly together, creating a functional layout for both casual meals and entertaining. Ample natural light throughout adds to the home's warm and welcoming atmosphere.
A two-car garage provides convenient parking and additional storage. Located in Eagle Mountain-Saginaw ISD, the home also offers convenient access to major thoroughfares, shopping, dining, and the growing North Fort Worth area.
Whether you're searching for a place to call home or an attractive addition to your investment portfolio, 704 Darlington Trail offers space, location, and exceptional value at $325,000. Schedule your showing today!
Location
State TX
County Tarrant
Direction From I-35W, go East on Basswood Blvd, turn right (north) on Blue Mound Rd, turn left (east) on E. Bailey Boswell Rd, turn right (north) on Ash Meadow Dr, at traffic circle take the first right on Darlington Trail, home will be on the right - follow GPS.
Rooms
Dining Room 2
Interior
Interior Features Cable TV Available, High Speed Internet Available, Open Floorplan, Pantry
Heating Central, Natural Gas
Cooling Ceiling Fan(s), Central Air, Electric
Flooring Carpet, Ceramic Tile
Fireplaces Number 1
Fireplaces Type Gas
Appliance Dishwasher, Disposal, Electric Range, Microwave
Heat Source Central, Natural Gas
Exterior
Garage Spaces 2.0
Fence Back Yard, Wood
Utilities Available City Sewer, City Water, Concrete, Curbs, Individual Gas Meter, Individual Water Meter
Roof Type Composition
Total Parking Spaces 2
Garage Yes
Building
Story One
Foundation Slab
Level or Stories One
Structure Type Brick
Schools
Elementary Schools Copper Creek
Middle Schools Prairie Vista
High Schools Saginaw
School District Eagle Mt-Saginaw Isd
Others
Acceptable Financing 1031 Exchange, Cash, Conventional, FHA, Texas Vet, VA Loan
Listing Terms 1031 Exchange, Cash, Conventional, FHA, Texas Vet, VA Loan
Virtual Tour https://www.propertypanorama.com/instaview/ntreis/21361835

Nearby Locations
GET MORE INFORMATION
REALTOR® Lic# 713375