


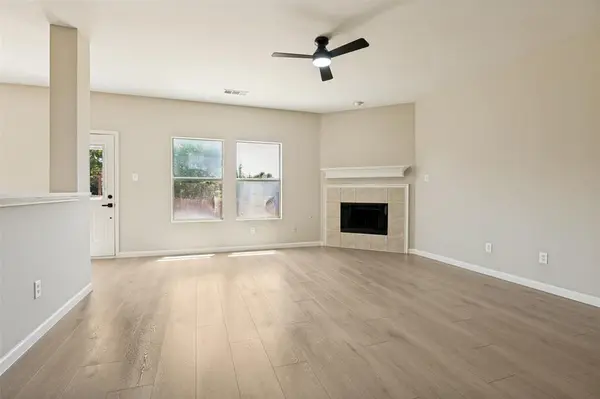



4 Beds
3 Baths
2,864 SqFt
4 Beds
3 Baths
2,864 SqFt
Key Details
Property Type Single Family Home
Sub Type Single Family Residence
Listing Status Active Option Contract
Purchase Type For Sale
Square Footage 2,864 sqft
Subdivision Fossil Lake Add
MLS Listing ID 21360699
Style Traditional
Bedrooms 4
Full Baths 2
Half Baths 1
HOA Y/N None
Year Built 2003
Annual Tax Amount $9,331
Lot Size 6,011 Sqft
Acres 0.138
Property Sub-Type Single Family Residence
Property Description
Upstairs, you'll find three secondary bedrooms along with exceptional additional living space, including a separate media room and an oversized family game room perfect for movie nights, a playroom, home office, or entertaining guests. Outside, enjoy a spacious backyard enclosed by a wood privacy fence, offering plenty of room for outdoor dining, play, pets, or creating your own backyard retreat. With multiple living areas, a first-floor primary suite, stylish updates, and abundant space throughout, this home offers an impressive combination of comfort, functionality, and value at $359K.
Location
State TX
County Tarrant
Community Curbs, Sidewalks
Direction For best results, please use GPS.
Rooms
Dining Room 2
Interior
Interior Features Cable TV Available, Decorative Lighting, Eat-in Kitchen, Granite Counters, High Speed Internet Available, Kitchen Island, Loft, Open Floorplan, Pantry, Walk-In Closet(s)
Heating Central, Electric
Cooling Ceiling Fan(s), Central Air, Electric
Flooring Carpet, Wood
Fireplaces Number 1
Fireplaces Type Gas
Appliance Dishwasher, Disposal, Gas Range, Microwave
Heat Source Central, Electric
Laundry Utility Room, Full Size W/D Area, Dryer Hookup, Washer Hookup
Exterior
Garage Spaces 2.0
Fence Back Yard, Wood
Community Features Curbs, Sidewalks
Utilities Available Cable Available, Curbs, Sidewalk
Roof Type Composition
Total Parking Spaces 2
Garage Yes
Building
Lot Description Interior Lot, Landscaped, Lrg. Backyard Grass, Subdivision
Story Two
Foundation Slab
Level or Stories Two
Structure Type Brick
Schools
Elementary Schools Gideon
Middle Schools James Coble
High Schools Timberview
School District Mansfield Isd
Others
Acceptable Financing Cash, Conventional, FHA, VA Loan
Listing Terms Cash, Conventional, FHA, VA Loan
Virtual Tour https://www.propertypanorama.com/instaview/ntreis/21360699

Nearby Locations
GET MORE INFORMATION
REALTOR® Lic# 713375